
Listing Courtesy of: SOUTH CENTRAL KANSAS as distributed by MLS GRID / Listed By: Alena Sellers, Better Homes And Gardens Real Estate Wostal Realty
203 W Sandhill Derby, KS 67037
Active (36 Days)
$285,000 (USD)
OPEN HOUSE TIMES
-
OPENSun, Nov 82:00 pm - 4:00 pm
Description
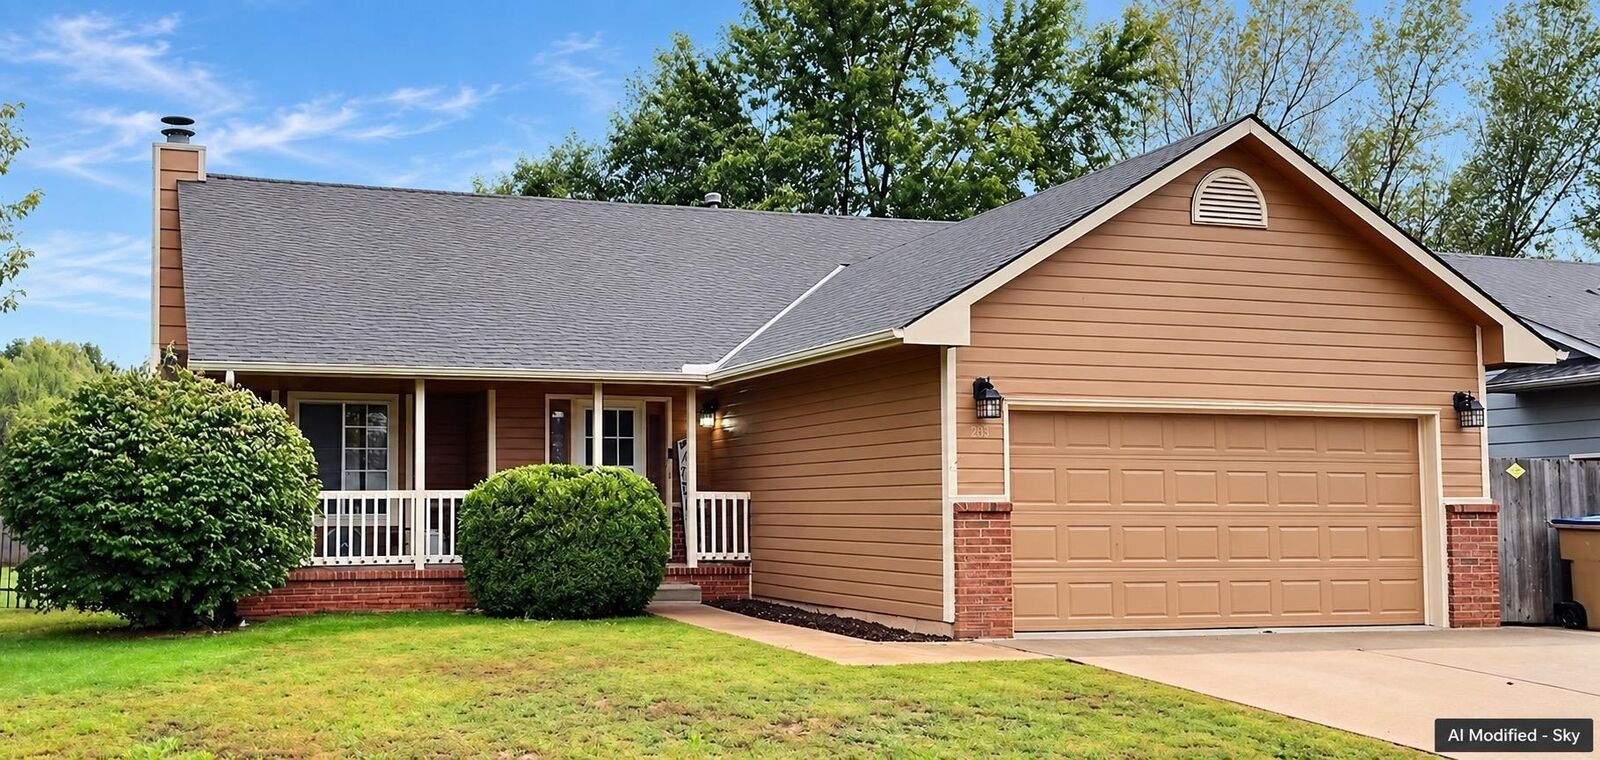
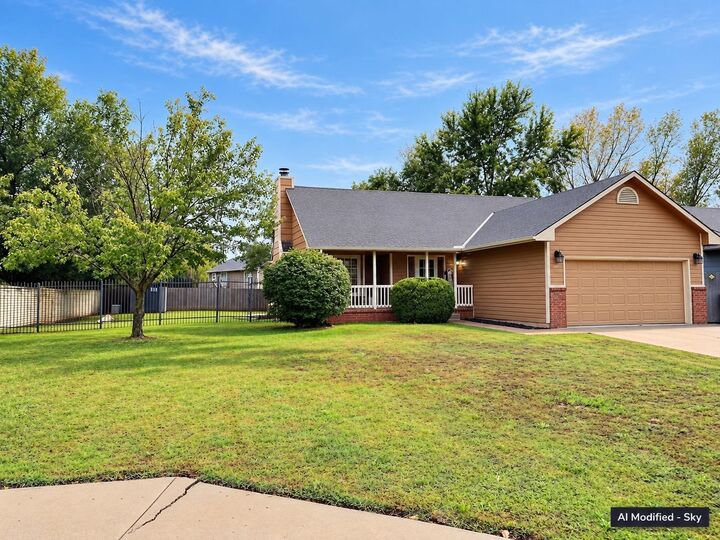
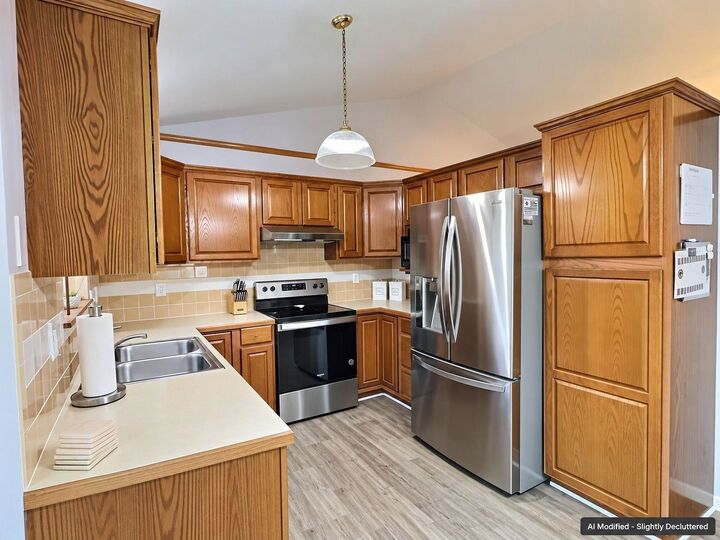
Welcome to 203 W Sandhill in Derby! This breathtaking 4-bedroom, 2-bath home in the coveted Old Ranch/ Duck Creek neighborhood is the definition of move in ready. Freshly painted inside and out, gleaming luxury vinyl planks flow throughout the main living areas, while a brand new roof and gutters installed October 2026 provide lasting peace of mind as the holidays approach. Recent upgrades include new window well covers and egress ladders for enhanced safety, with all the appliances remaining with the home! Priced to move, this beautifully maintained home invites you to step in and start your next chapter immediately. Schedule your showing today and experience the difference.
MLS #:
679938
679938
Taxes
$3,353(2025)
$3,353(2025)
Lot Size
0.25 acres
0.25 acres
Type
Single-Family Home
Single-Family Home
Year Built
1996
1996
Style
Ranch
Ranch
School District
Derby School District (Usd 260)
Derby School District (Usd 260)
County
Sedgwick County
Sedgwick County
Community
Old Ranch
Old Ranch
Listed By
Alena Sellers, Better Homes And Gardens Real Estate Wostal Realty
Source
SOUTH CENTRAL KANSAS
Last checked Nov 7 2026 at 1:48 AM GMT+0000
SOUTH CENTRAL KANSAS
Last checked Nov 7 2026 at 1:48 AM GMT+0000
Bathroom Details
- Full Bathrooms: 3
Interior Features
- Ceiling Fan(s)
- Dishwasher
- Disposal
- Refrigerator
- Laundry: In Basement
- Laundry: Separate Room
- Range
- Window Coverings-Part
- Vaulted Ceiling(s)
- Security Features: Security Lights
Kitchen
- Electric Hookup
- Pantry
- Range Hood
Subdivision
- Old Ranch
Lot Information
- Corner Lot
Property Features
- Fireplace: Living Room
- Fireplace: One
- Fireplace: Gas Starter
- Foundation: Full
- Foundation: Day Light
Heating and Cooling
- Forced Air
- Gas
Basement Information
- Unfinished
Flooring
- Laminate
Exterior Features
- Roof: Composition
Utility Information
- Utilities: Public, Sewer Available, Natural Gas Available
School Information
- Elementary School: Pleasant Valley
- Middle School: Derby
- High School: Derby
Garage
- Attached
- Opener
Stories
- 1
Living Area
- 1,936 sqft
Location
Estimated Monthly Mortgage Payment
*Based on Fixed Interest Rate withe a 30 year term, principal and interest only
Listing price
Down payment
%
Interest rate
%Mortgage calculator estimates are provided by Better Homes and Gardens Real Estate LLC and are intended for information use only. Your payments may be higher or lower and all loans are subject to credit approval.
Disclaimer: Copyright 2026 South Central Kansas MLS. All rights reserved. This information is deemed reliable, but not guaranteed. The information being provided is for consumers’ personal, non-commercial use and may not be used for any purpose other than to identify prospective properties consumers may be interested in purchasing. Data last updated 11/6/26 17:48
Based on information submitted to the MLS GRID as of 11/7/2026 01:48. All data is obtained from various sources and may not have been verified by broker or MLS GRID. Supplied Open House Information is subject to change without notice. All information should be independently reviewed and verified for accuracy. Properties may or may not be listed by the office/agent presenting the information.


